Scope
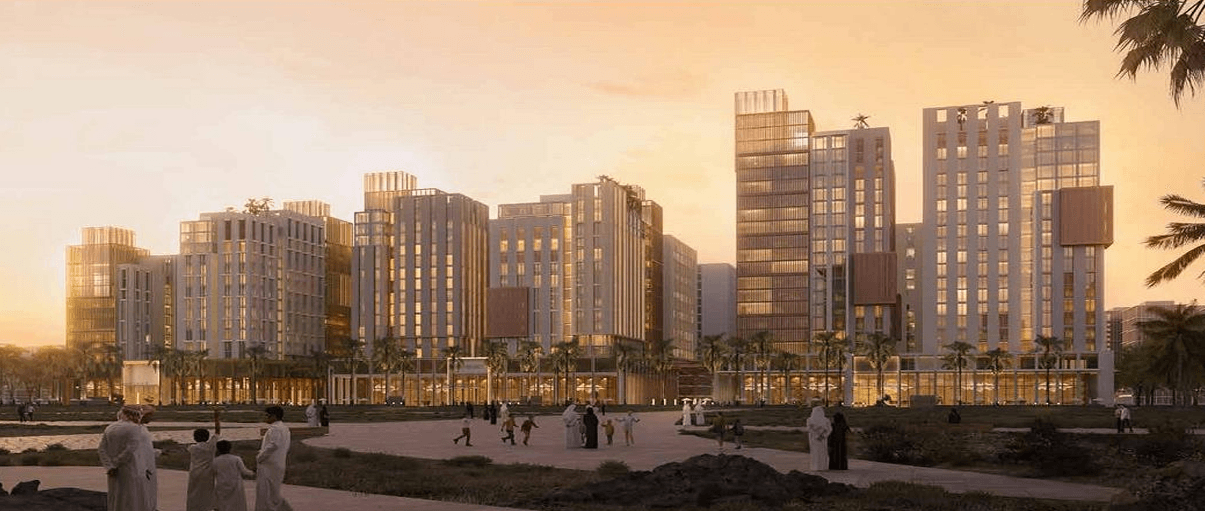
Our scope included the detailed facade design and BIM integration for the building envelope. We focused on material performance and system longevity, ensuring the institutional halls were both aesthetically pleasing and structurally sound.
SIMILAR ↗
Challenges
The primary challenge was designing a facade that could withstand local climatic variations while maintaining a high level of transparency. We utilized BIM-based solar analysis to optimize the positioning of shading elements across the facade.
SIMILAR ↗
Innovation
We developed custom BIM families for the bespoke facade components, allowing for seamless coordination between the design team and the fabricators. This reduced lead times and ensured a high-fidelity translation from digital model to physical building.
KNOW MORE ↗
.BCnTGdOo_Z1SyEGS.png)