Scope
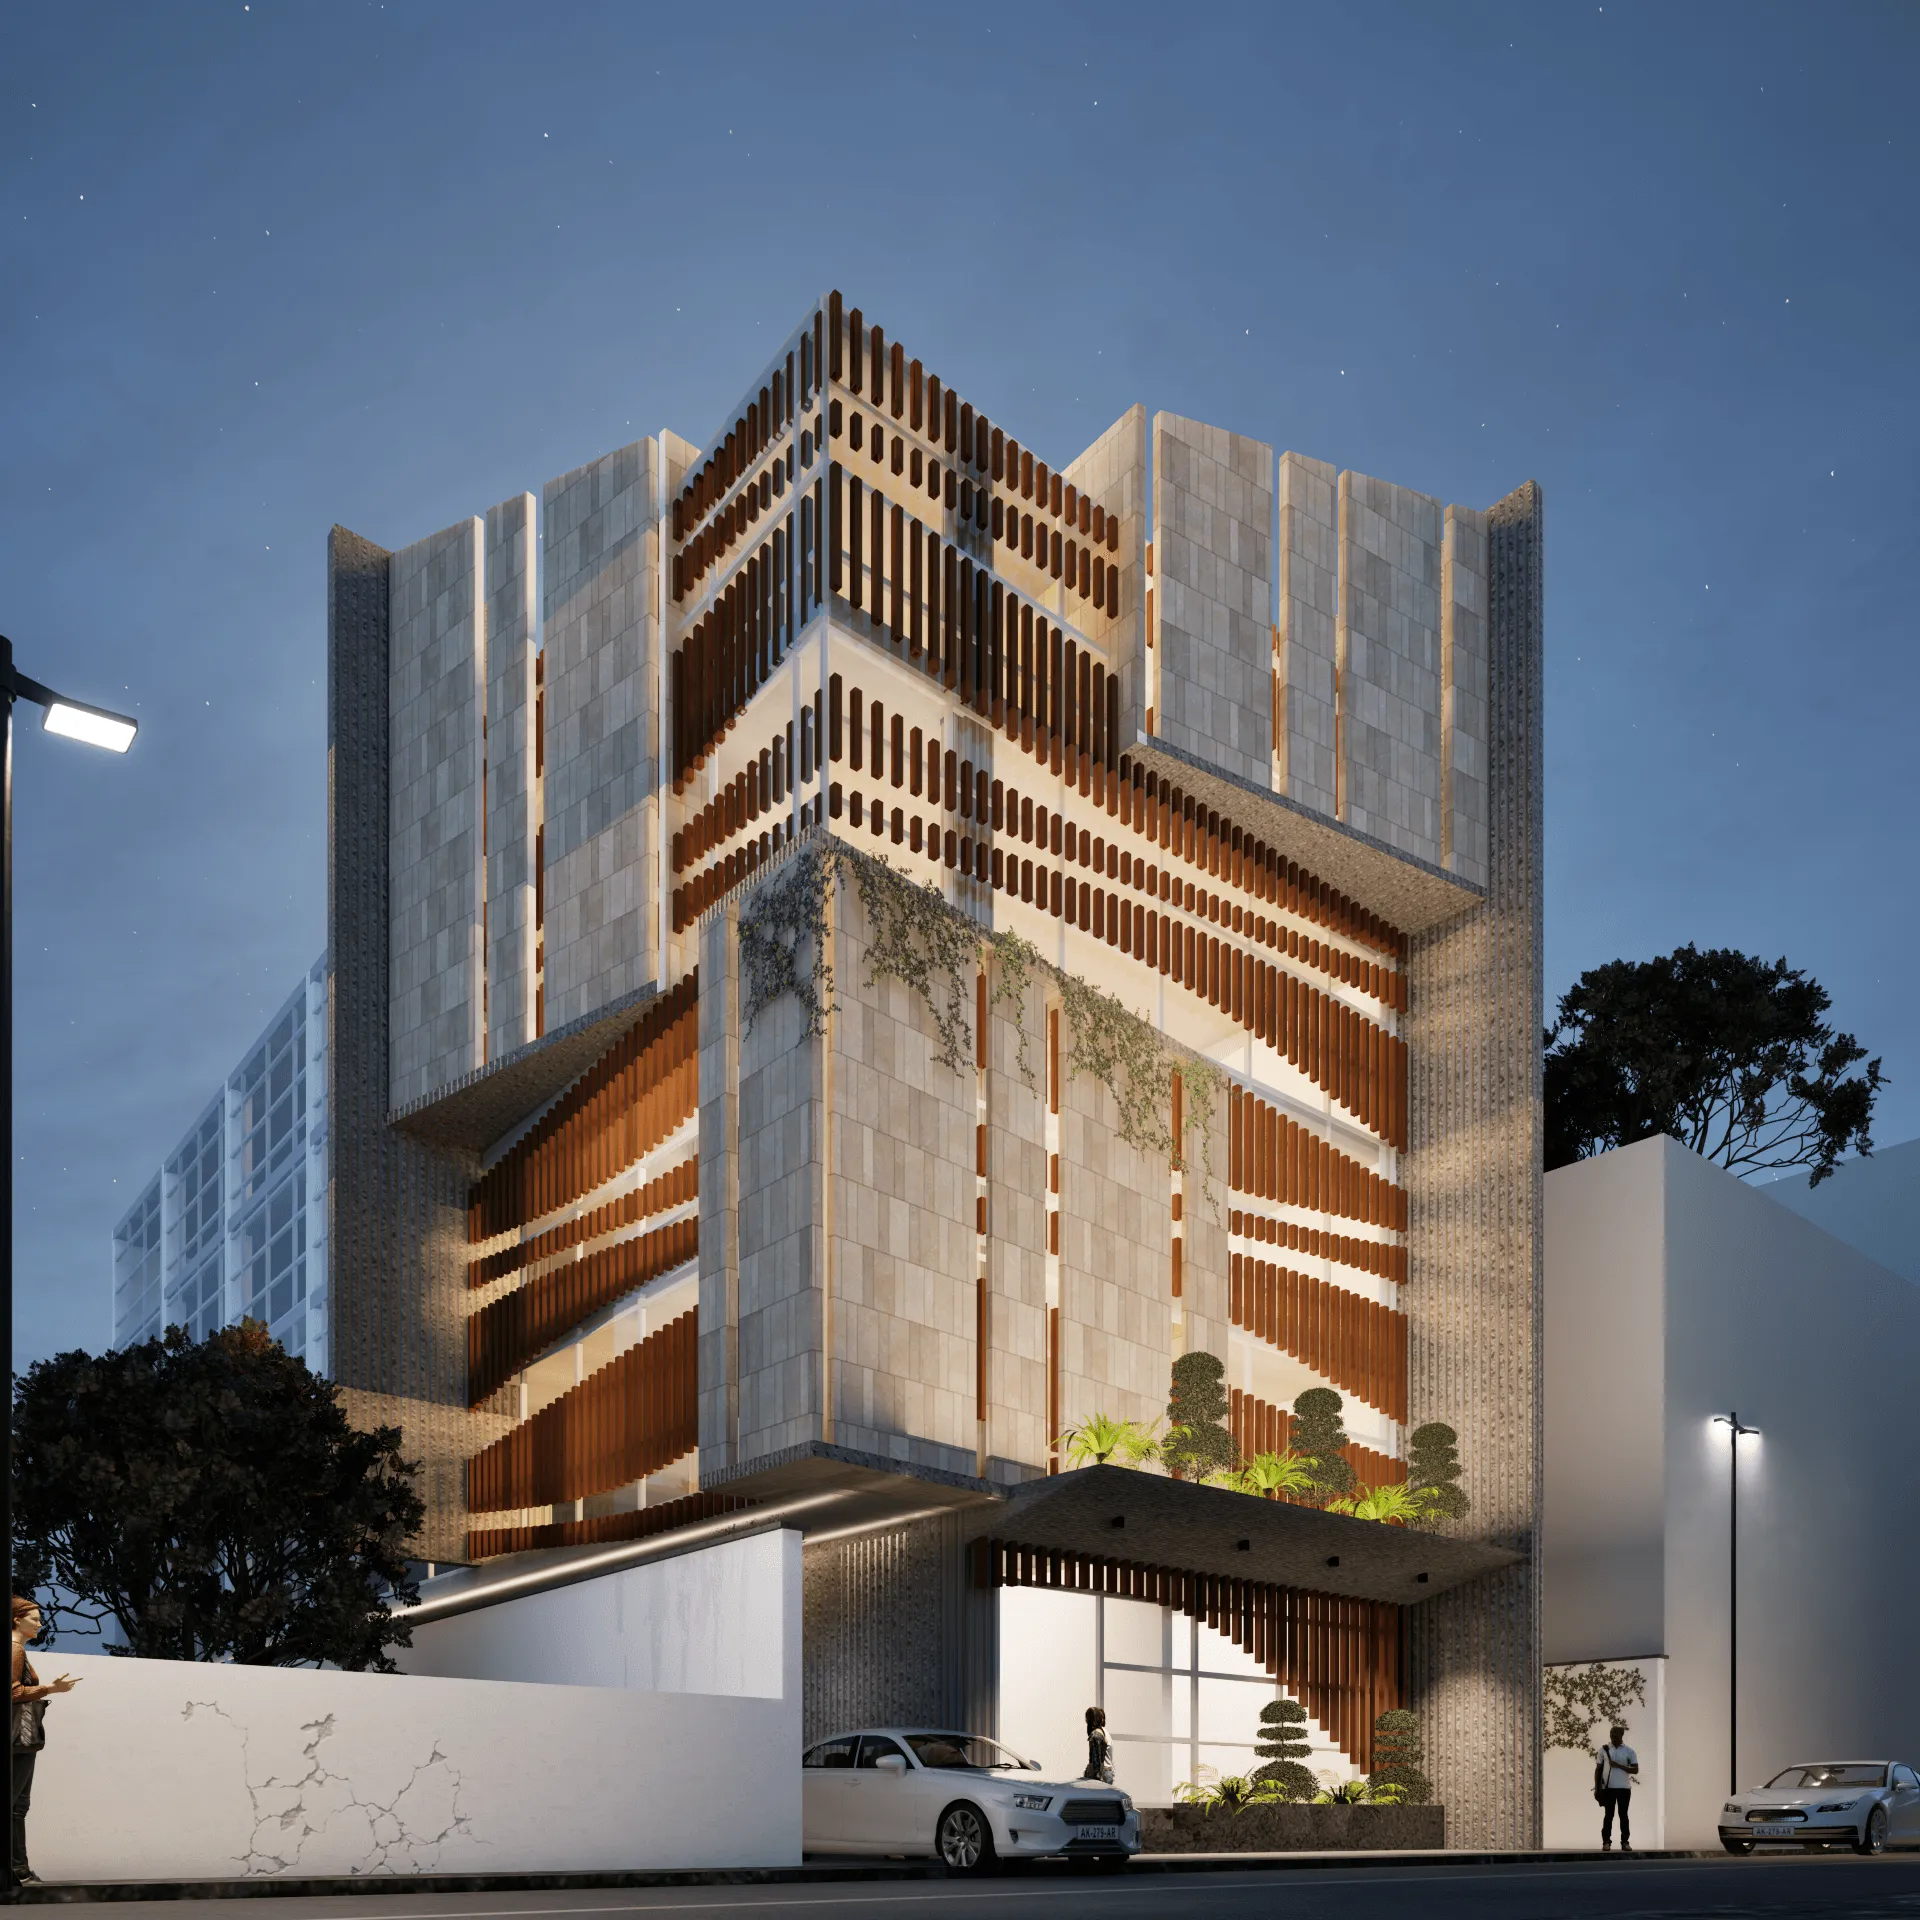
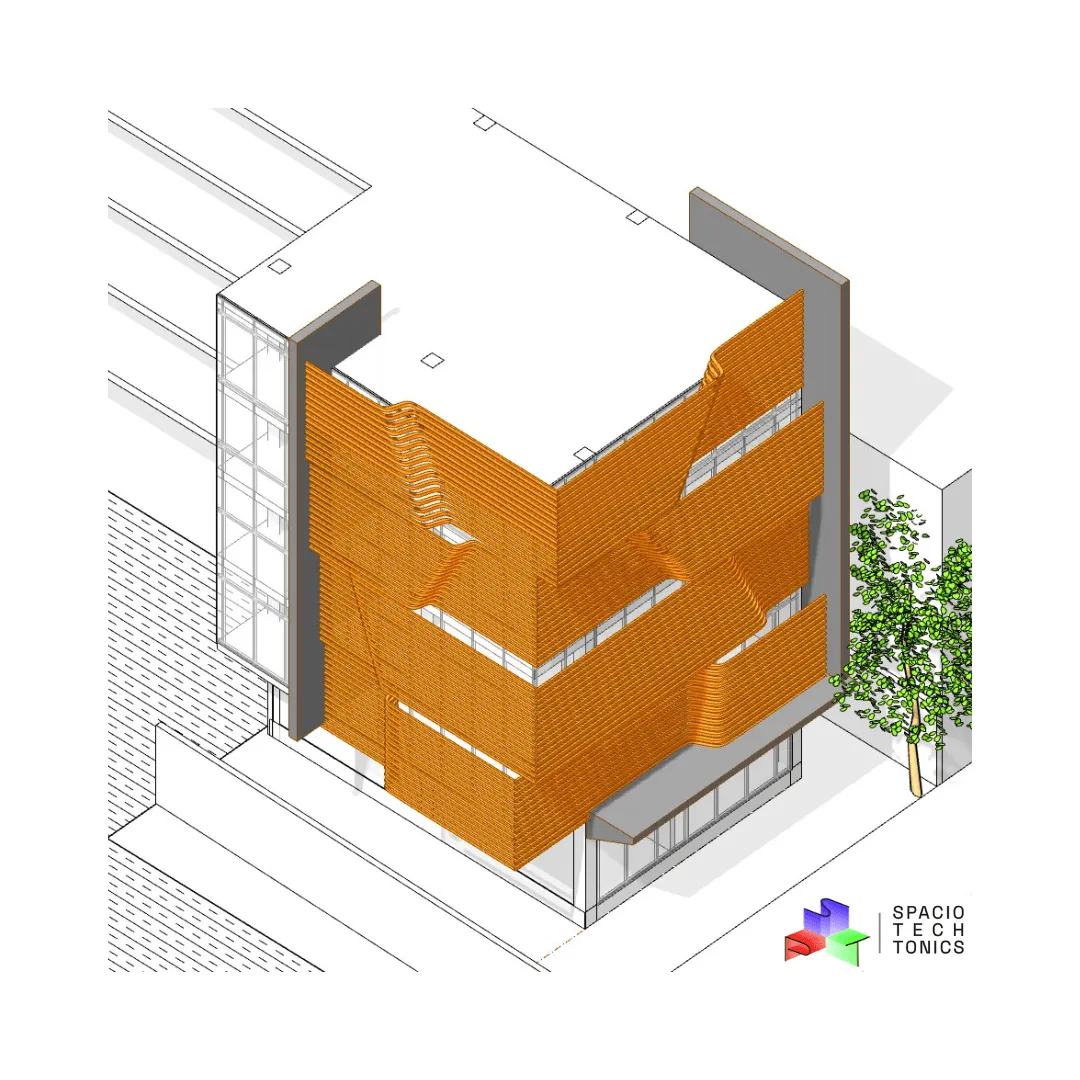
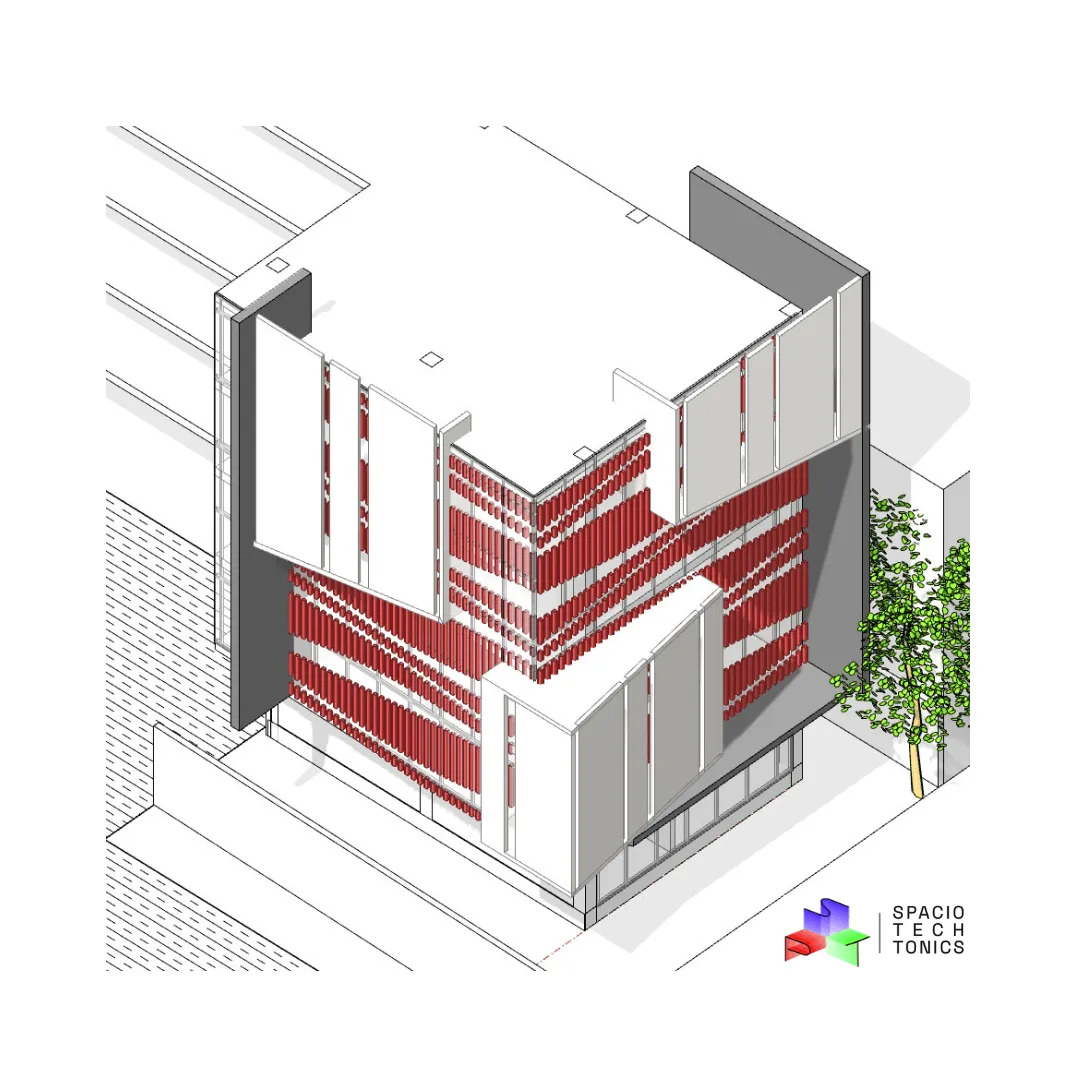
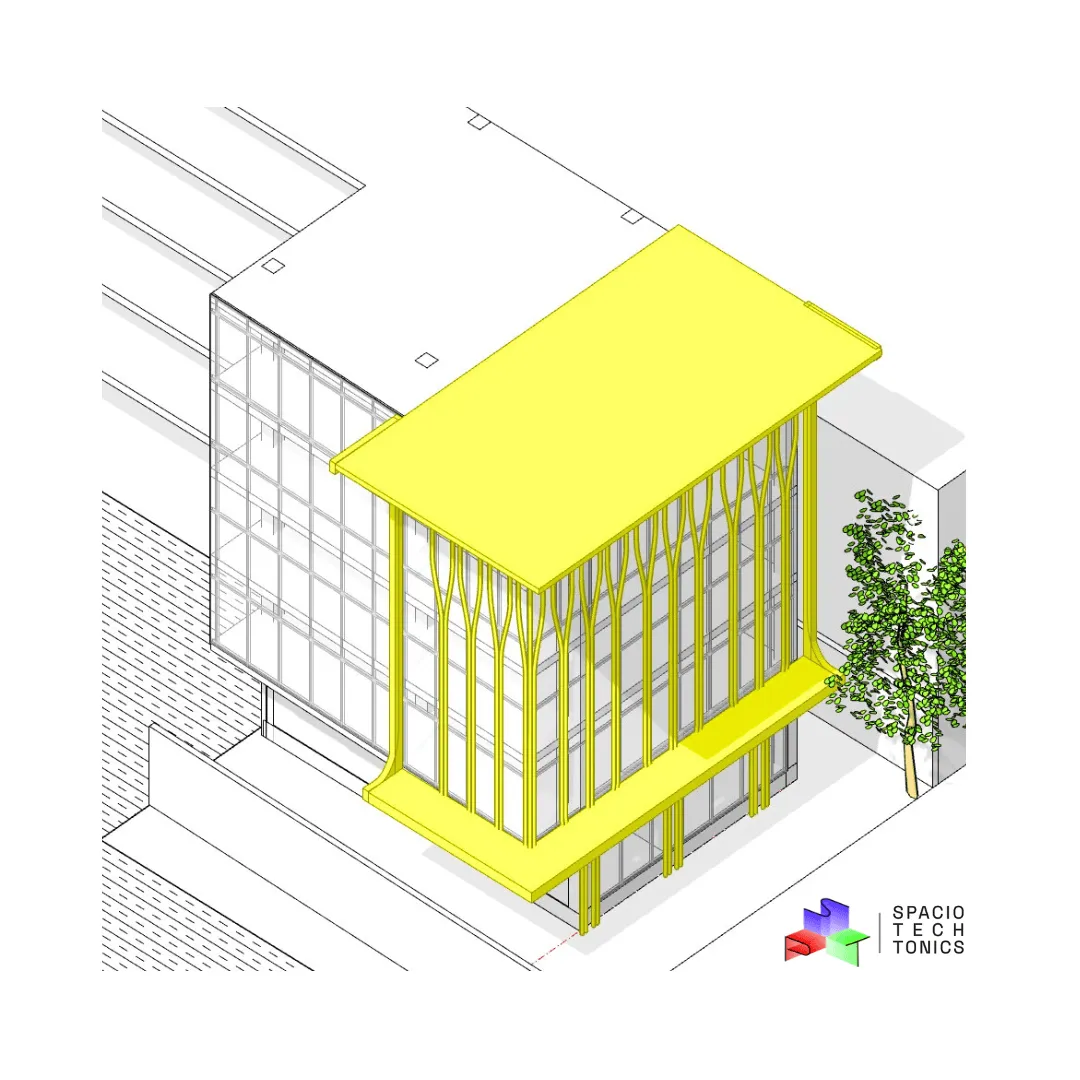
Our scope involved the detailed facade design and optimization for this massive 1M+ SF sports complex. We focused on high-performance building envelopes that align with the cultural significance of the stadium while ensuring modern engineering standards.
SIMILAR ↗
Challenges
Handling the scale and complexity of a multi-utility stadium required advanced DfMA (Design for Manufacture and Assembly) workflows. Ensuring the facade could adapt to the natural and cultural context while maintaining strict programmatic requirements was a key technical challenge.
SIMILAR ↗
Innovation
Utilizing digital finesse and computational design, we optimized the facade for both aesthetics and performance. The integration of traditional Indian motifs into a visionary futuristic skin demonstrates our commitment to innovative architectural solutions.
KNOW MORE ↗