Scope
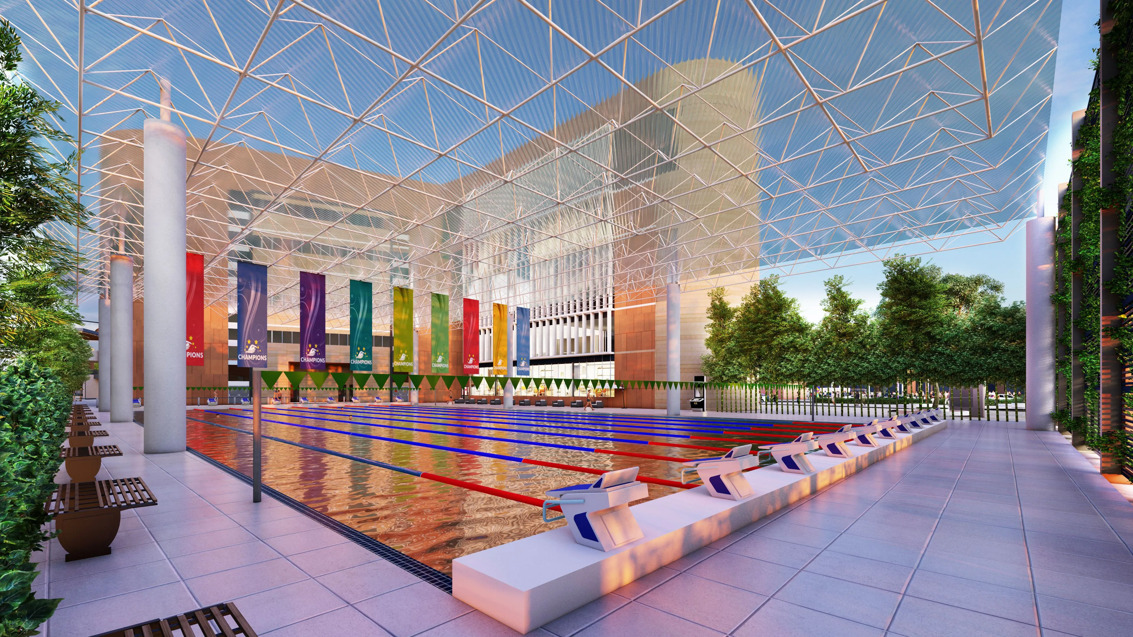
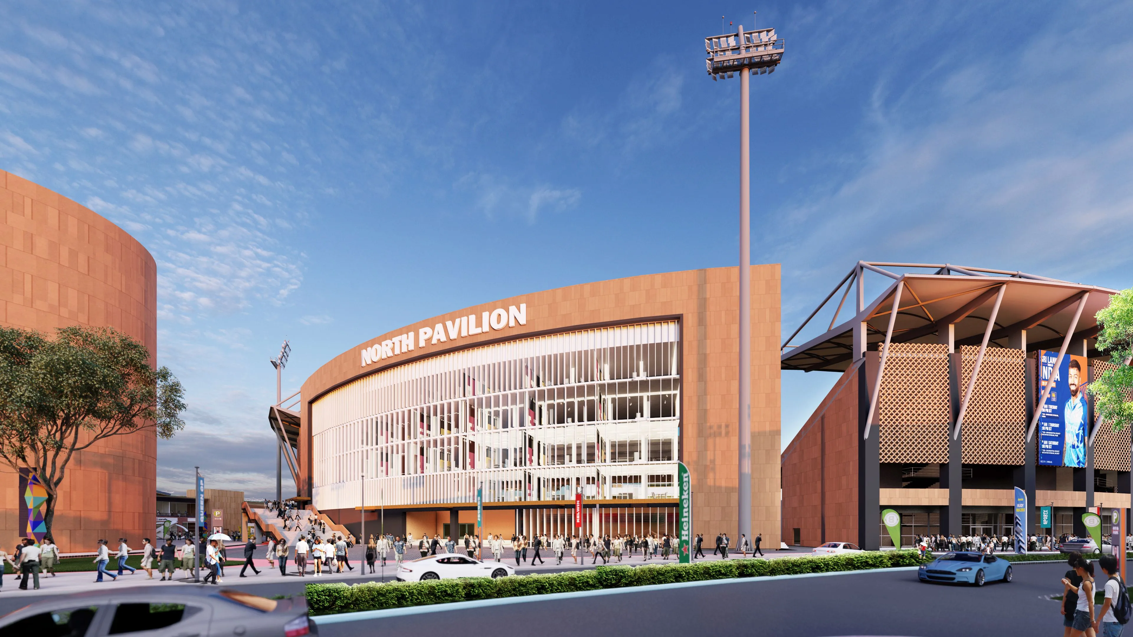
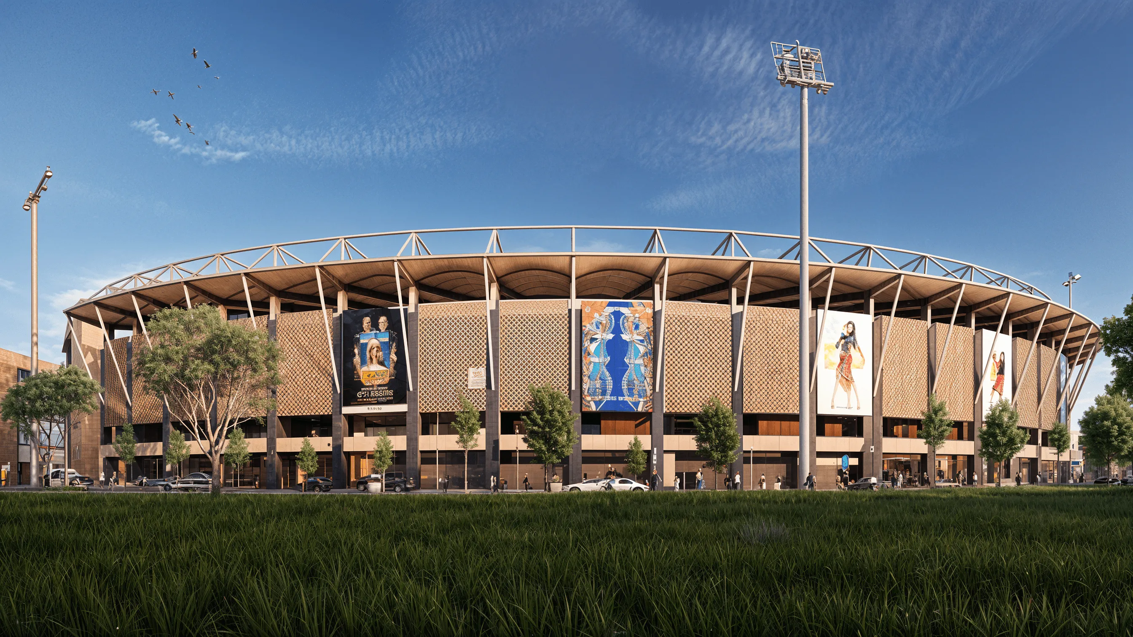
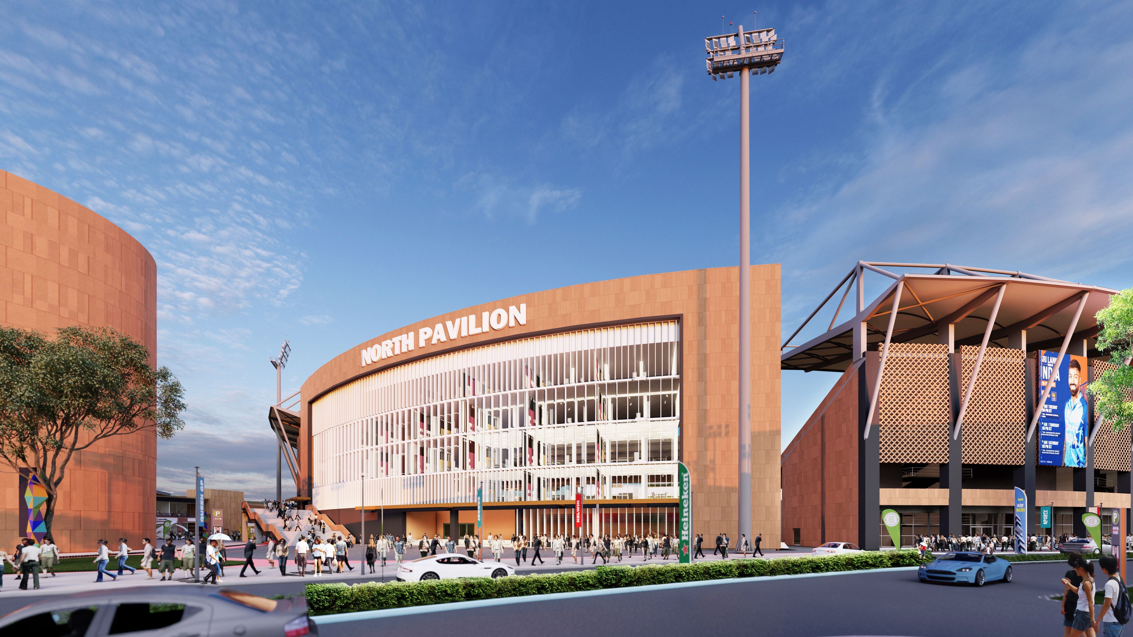
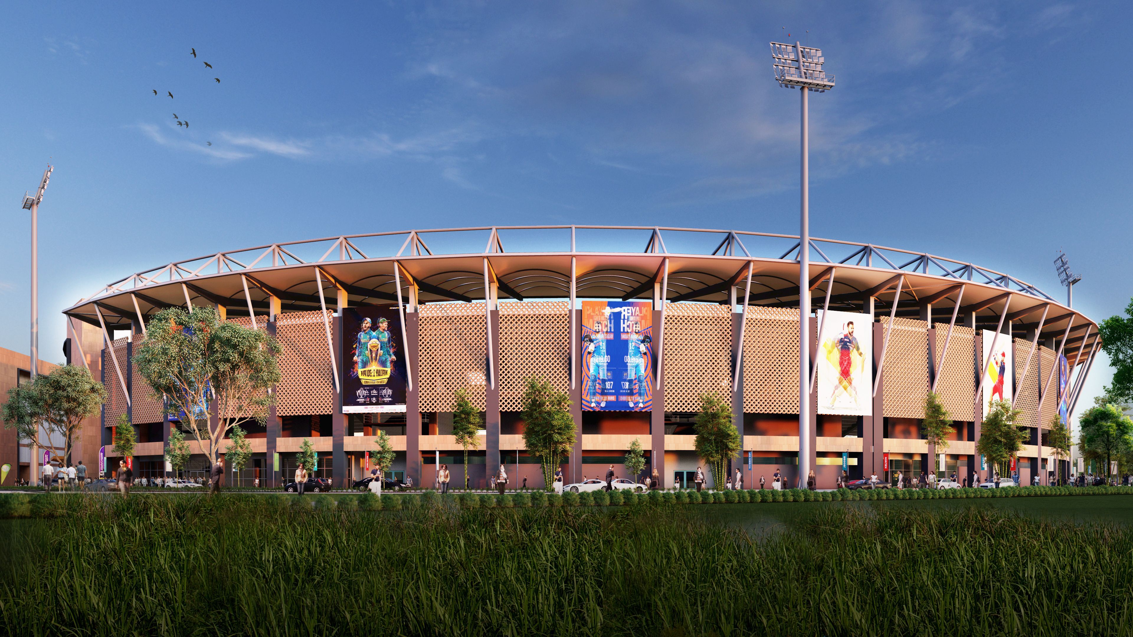
Our scope encompassed the complete facade engineering and BIM coordination for this world-class international sports venue. We produced fabrication-ready documentation for the complex curved facade panels and the large-span roof system.
SIMILAR ↗
Challenges
The curved geometry of the stadium’s facade required advanced unrolling and panelization techniques. Coordinating hundreds of unique panel types while meeting strict international construction tolerances was a significant technical achievement.
SIMILAR ↗
Innovation
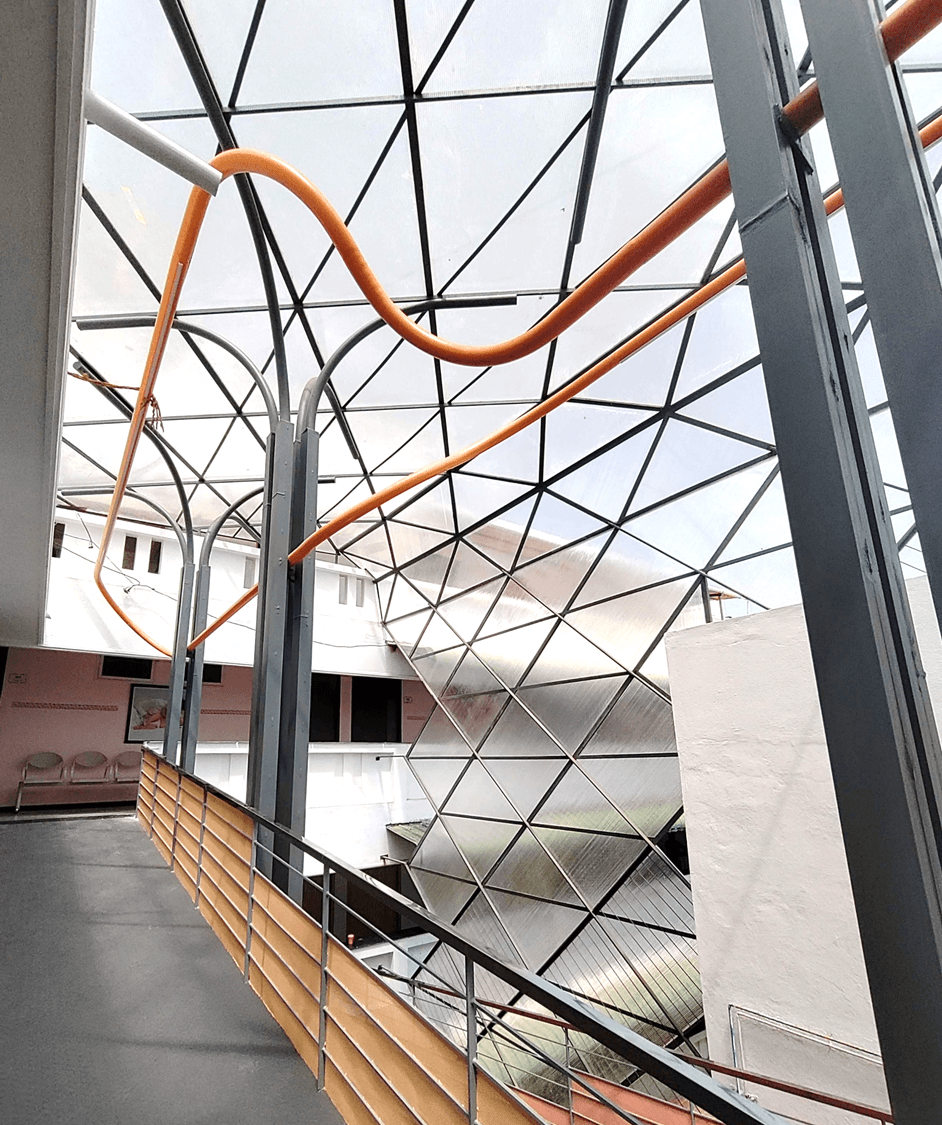
We deployed automated panelization scripts that generated unique cutting files for each panel directly from the BIM model, drastically reducing the documentation timeline and eliminating human error in the fabrication process.
KNOW MORE ↗