Scope
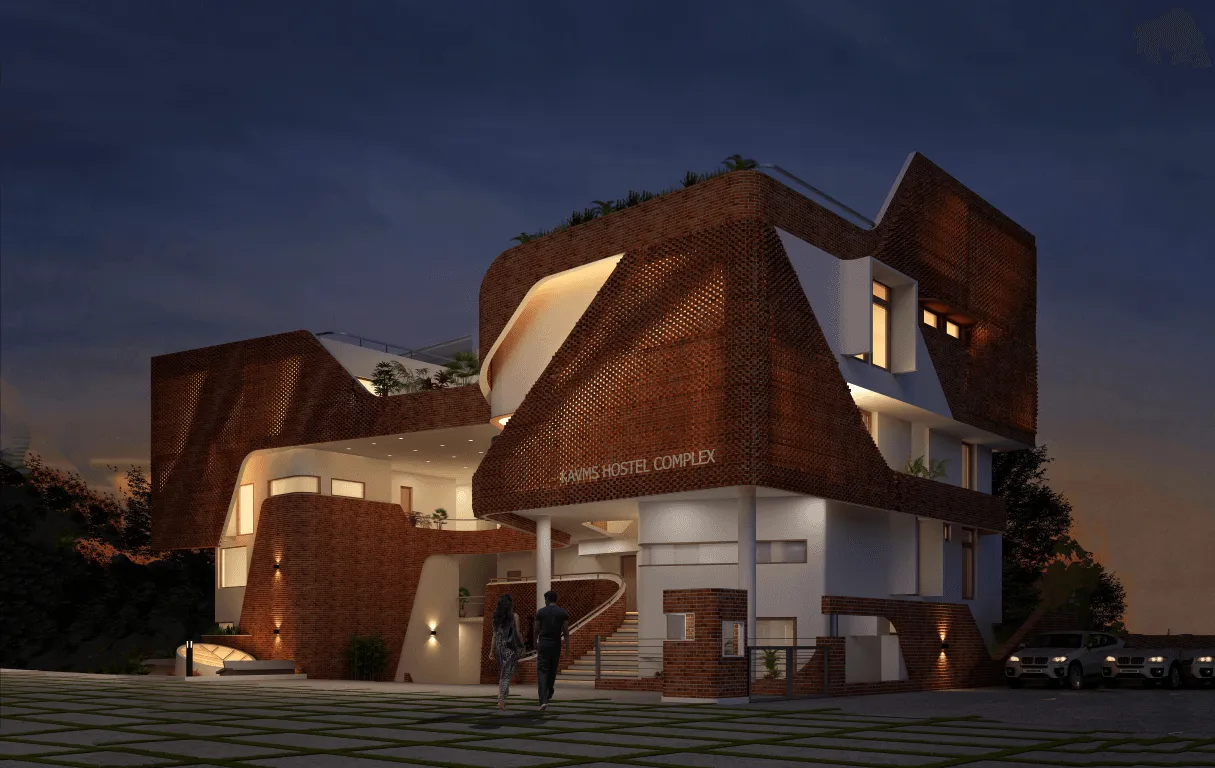
Our scope included complete facade design and BIM coordination for the KAVMS Hostel. We developed the design strategy that integrates the cultural context of Mysore with contemporary architectural language and sustainable construction methods.
SIMILAR ↗
Challenges
Balancing the programmatic requirements of a high-density student hostel with the sensitivity to Mysore’s cultural context required careful design iteration. Meeting budget constraints while achieving an architecturally significant result was the primary challenge.
SIMILAR ↗
Innovation
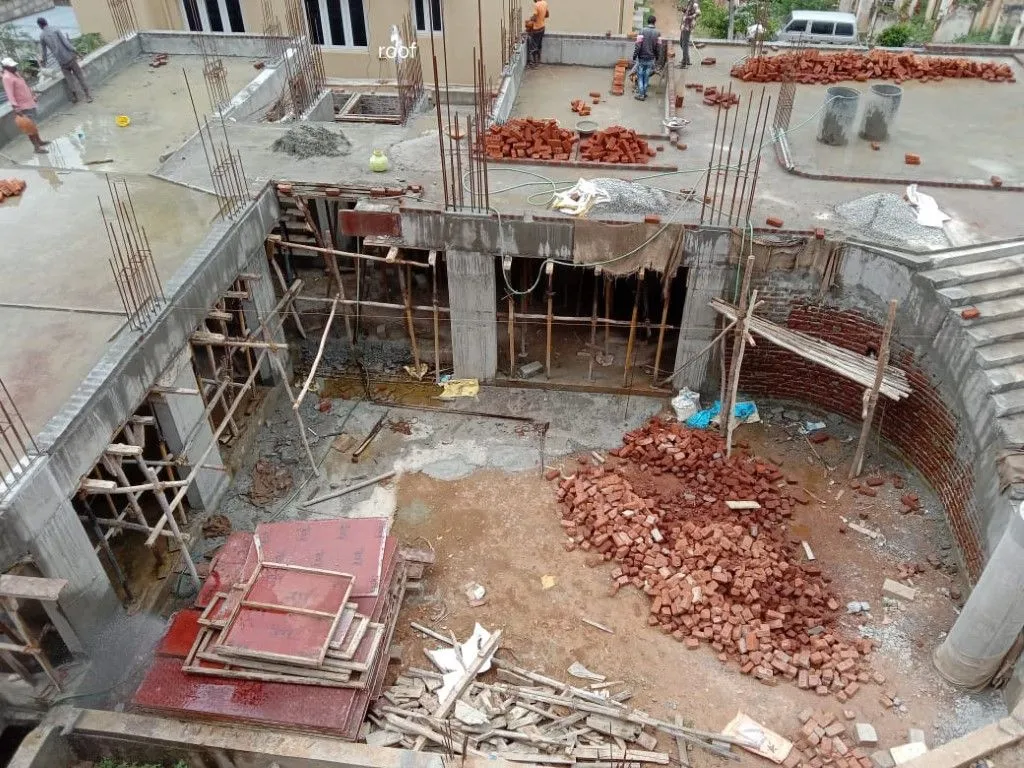
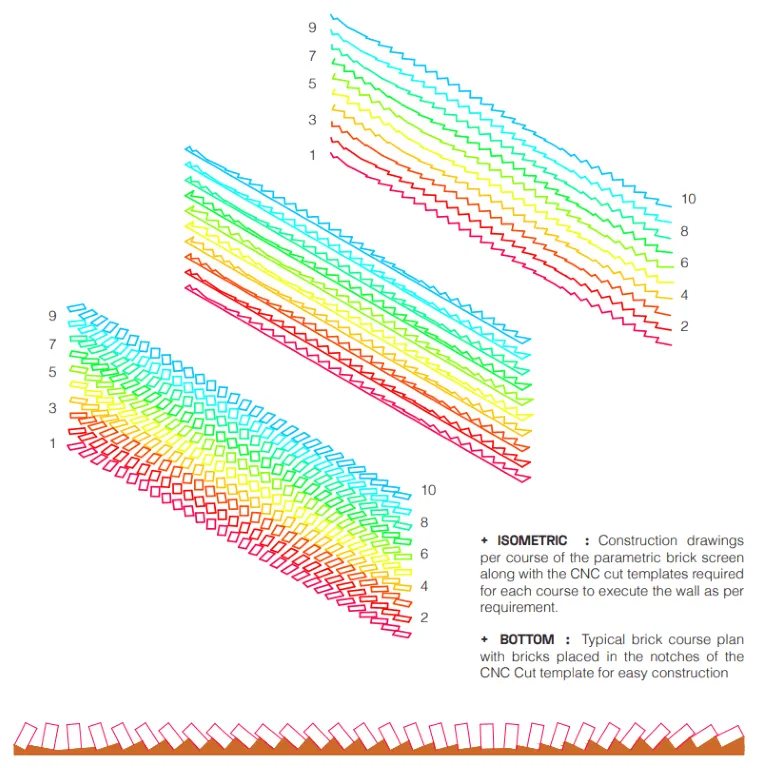
We employed a digital design-to-fabrication workflow that allowed the team to rapidly prototype facade systems. The parametric approach enabled real-time cost optimization against architectural intent, resulting in an efficient and expressive building envelope.
KNOW MORE ↗